
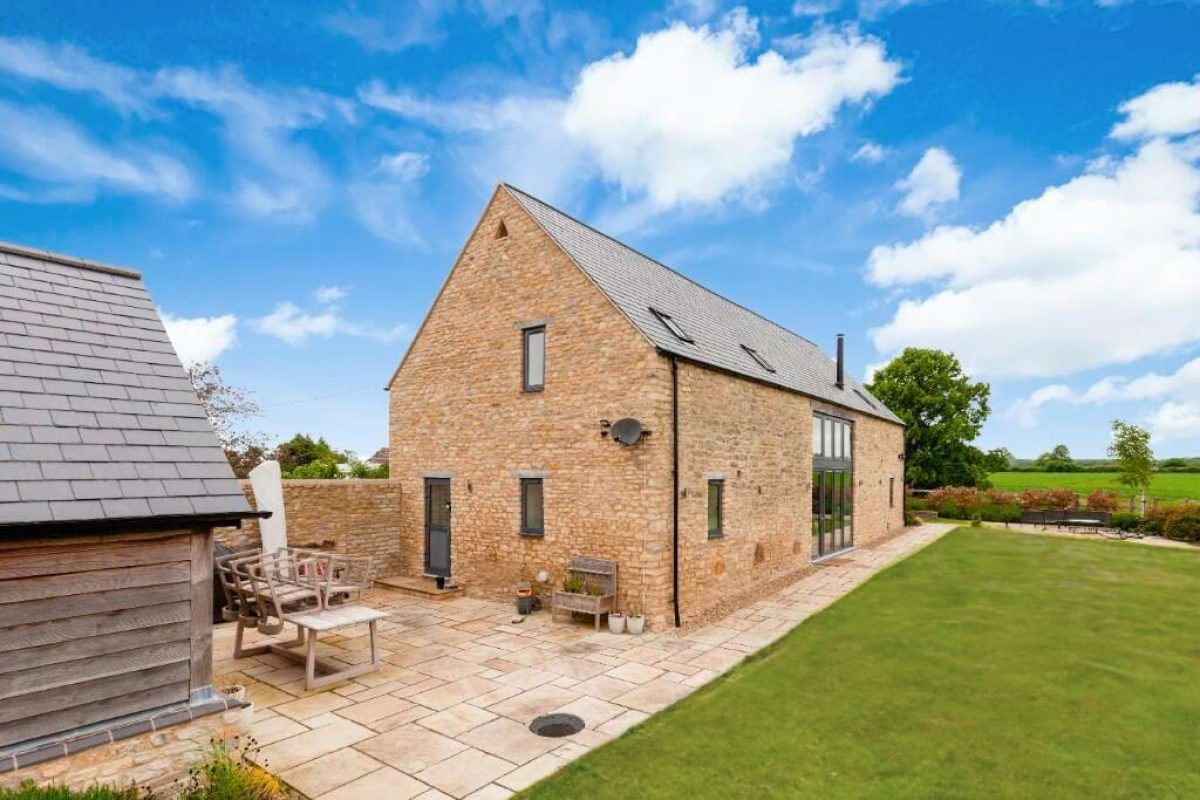
The rear of Littleworth Barn, with a paved terrace, lawn and timber outbuilding
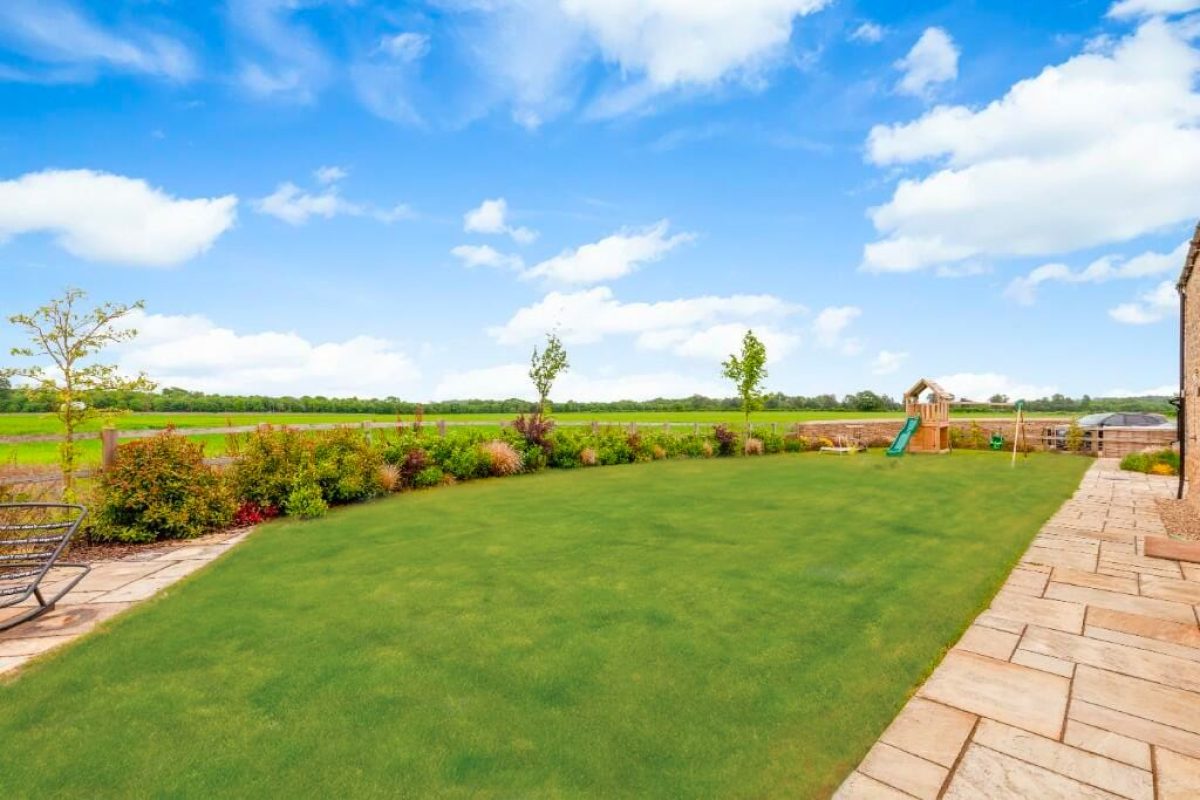
The garden at Littleworth Barn, a lawn with planted borders, a play frame and open fields beyond
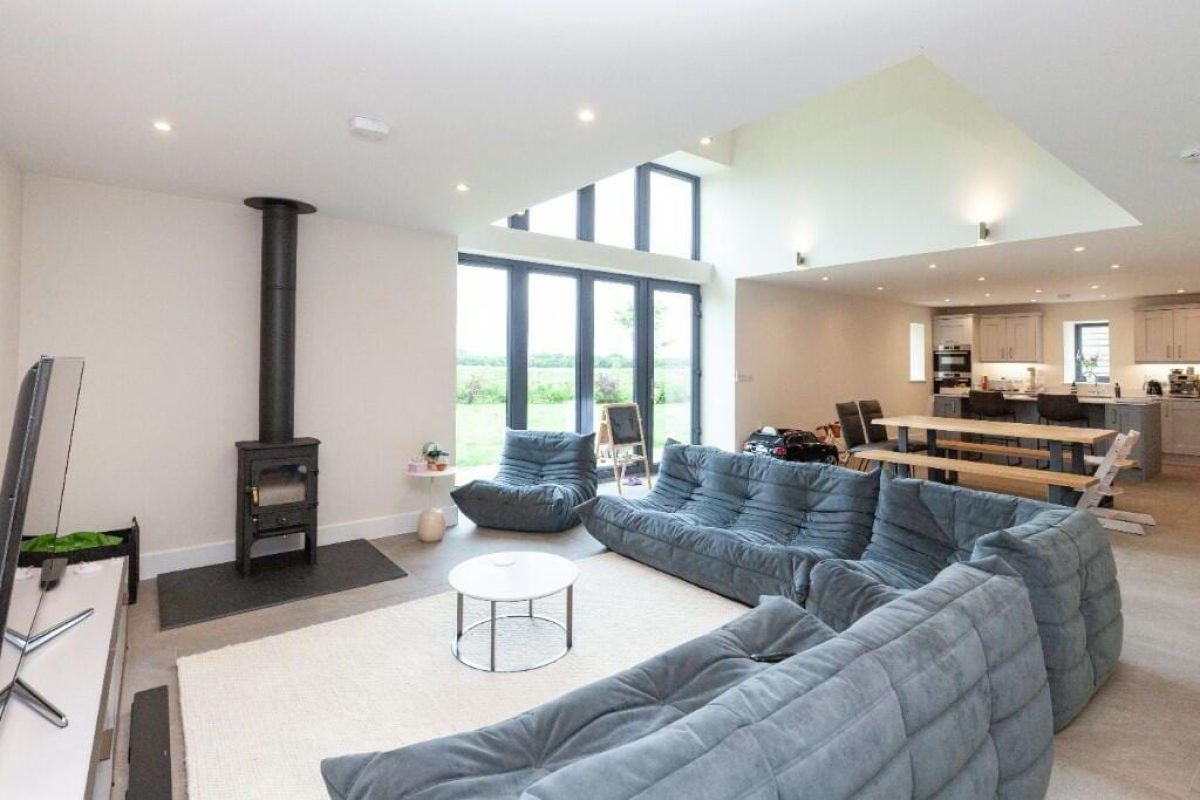
Open-plan living room at Littleworth Barn with a wood-burning stove, corner sofa and double-height windows
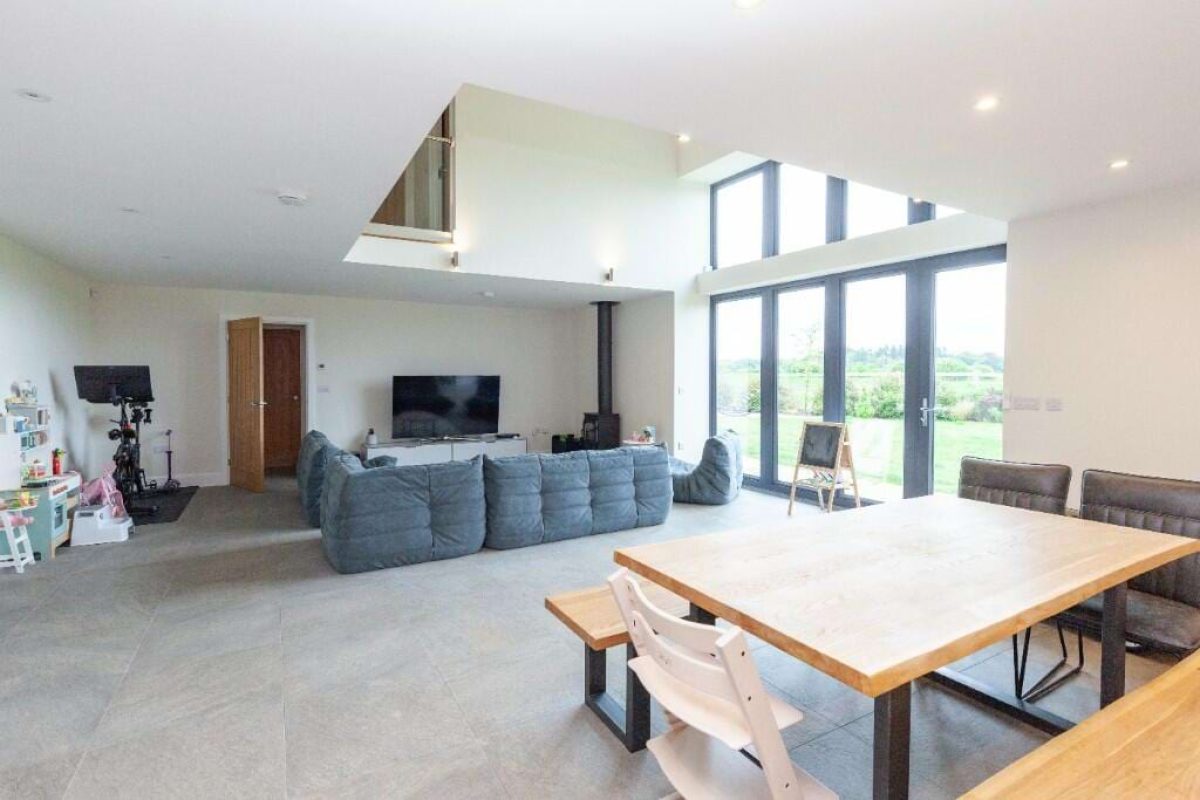
Open-plan living and dining area at Littleworth Barn with a wooden dining table and tall glazed doors
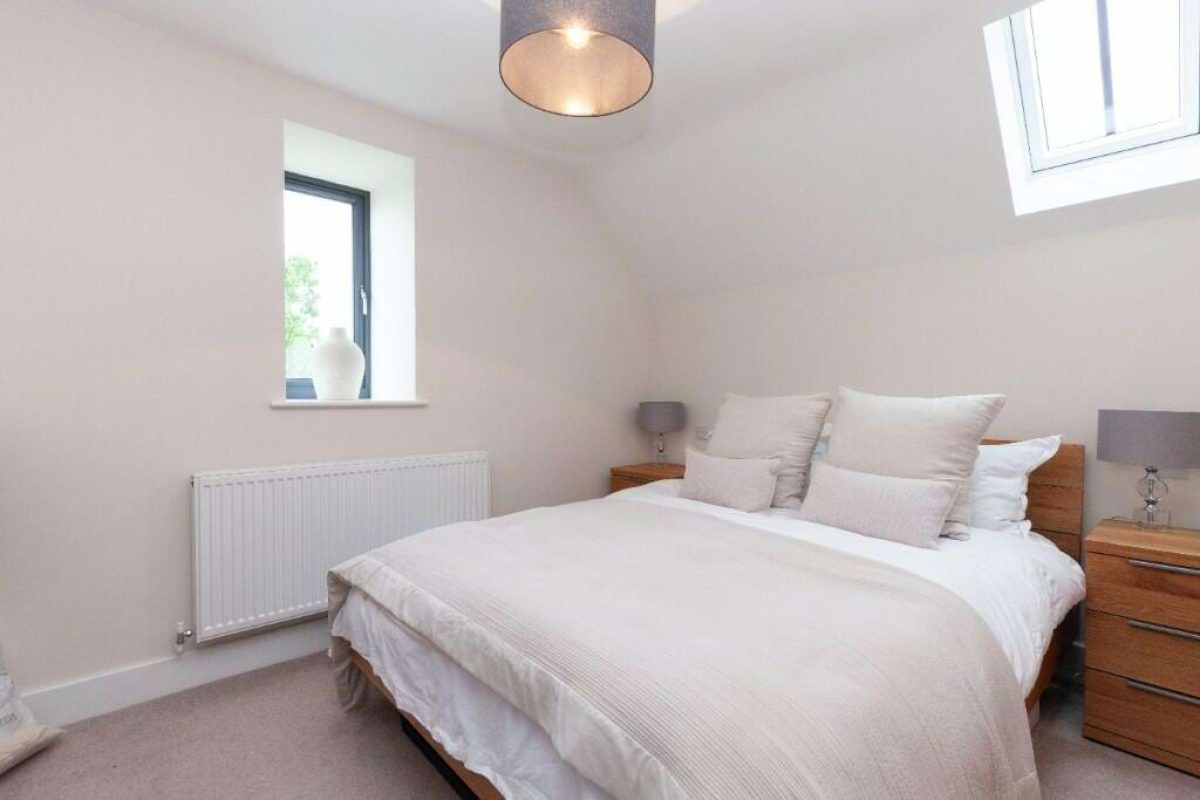
Bedroom at Littleworth Barn with a double bed, bedside lamps and a roof window
The rear of Littleworth Barn, with a paved terrace, lawn and timber outbuilding
The garden at Littleworth Barn, a lawn with planted borders, a play frame and open fields beyond
Open-plan living room at Littleworth Barn with a wood-burning stove, corner sofa and double-height windows
Open-plan living and dining area at Littleworth Barn with a wooden dining table and tall glazed doors
Bedroom at Littleworth Barn with a double bed, bedside lamps and a roof window

Littleworth Barn

3 Bedrooms

2 Bathrooms

Double car port

A stunning detached three bedroom barn conversion with open plan accommodation comprising a kitchen/breakfast area with spacious island and separate utility room, a double height dual aspect reception room and door leading to the terrace with uninterrupted views, as well as a study and downstairs WC.

The master bedroom boasts a separate en suite along side built in wardrobes. The property also benefits from a large driveway, a double car port, air source heat pump system, large enclosed garden and double glazing throughout.

CGIs and photography may not be representative of the property type or the specification. Please ask our property team for more information.
Price on enquiry