
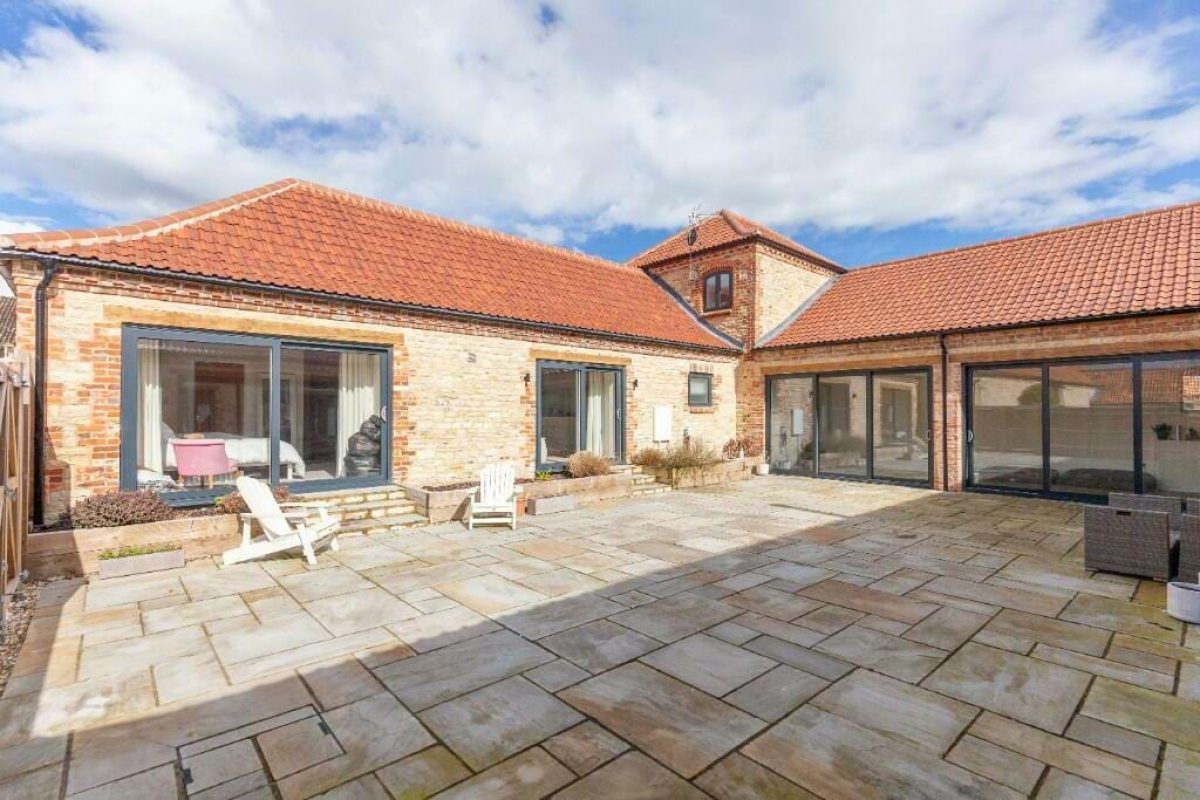
The paved courtyard at Hordley Farm Barns, enclosed by single-storey stone and brick barns with large windows
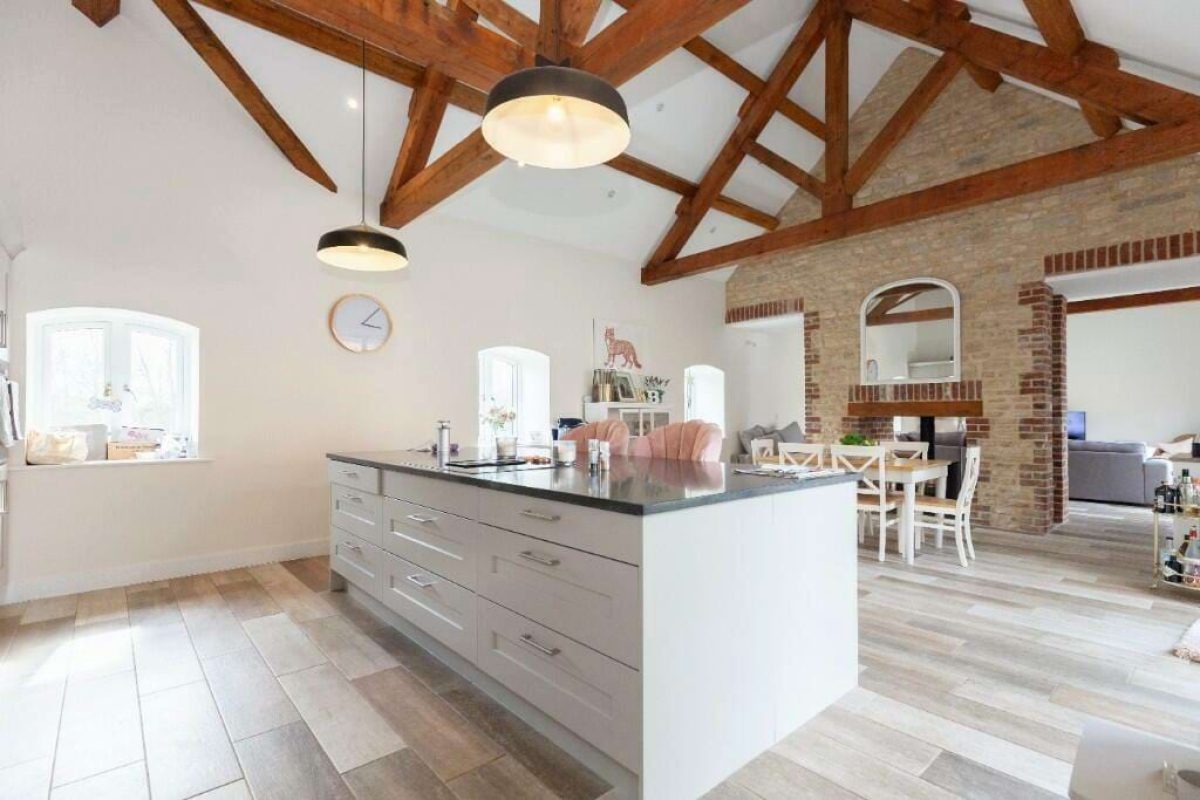
Kitchen at Hordley Farm Barns with a long island under a vaulted ceiling with exposed oak trusses
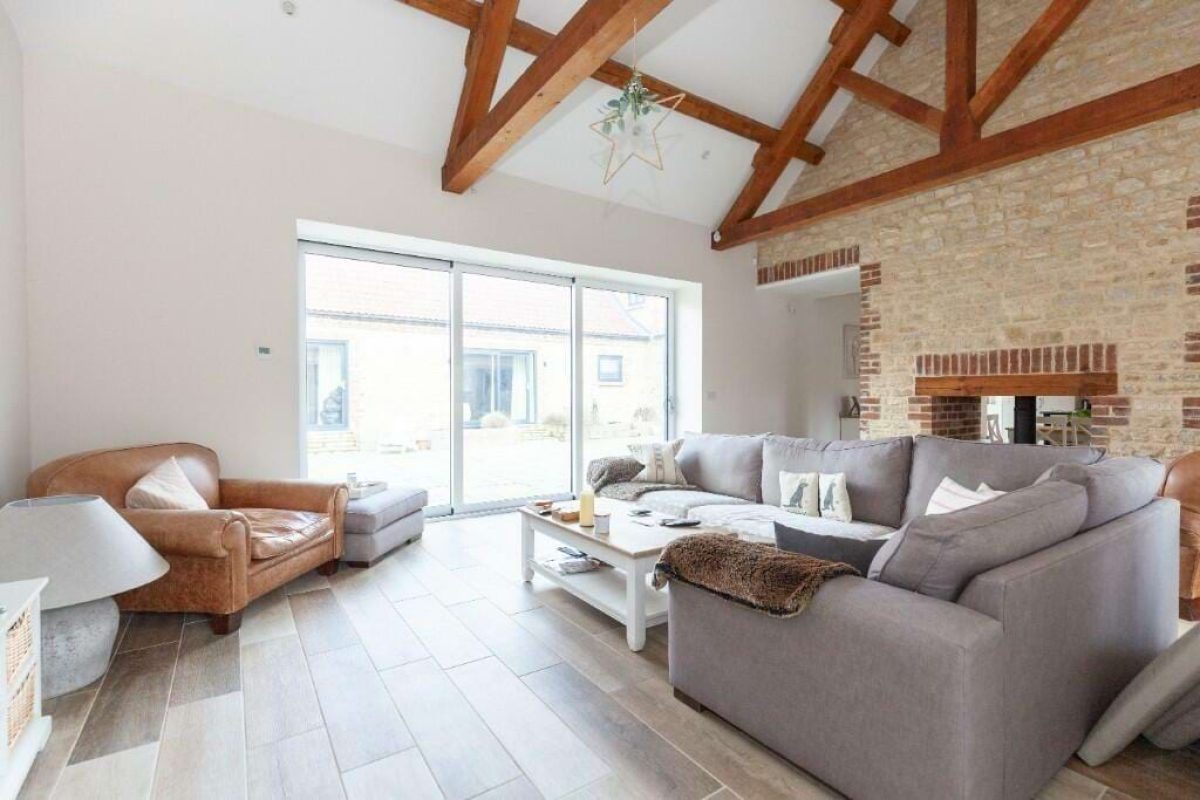
Living room at Hordley Farm Barns with grey sofas, oak trusses and sliding doors onto the courtyard
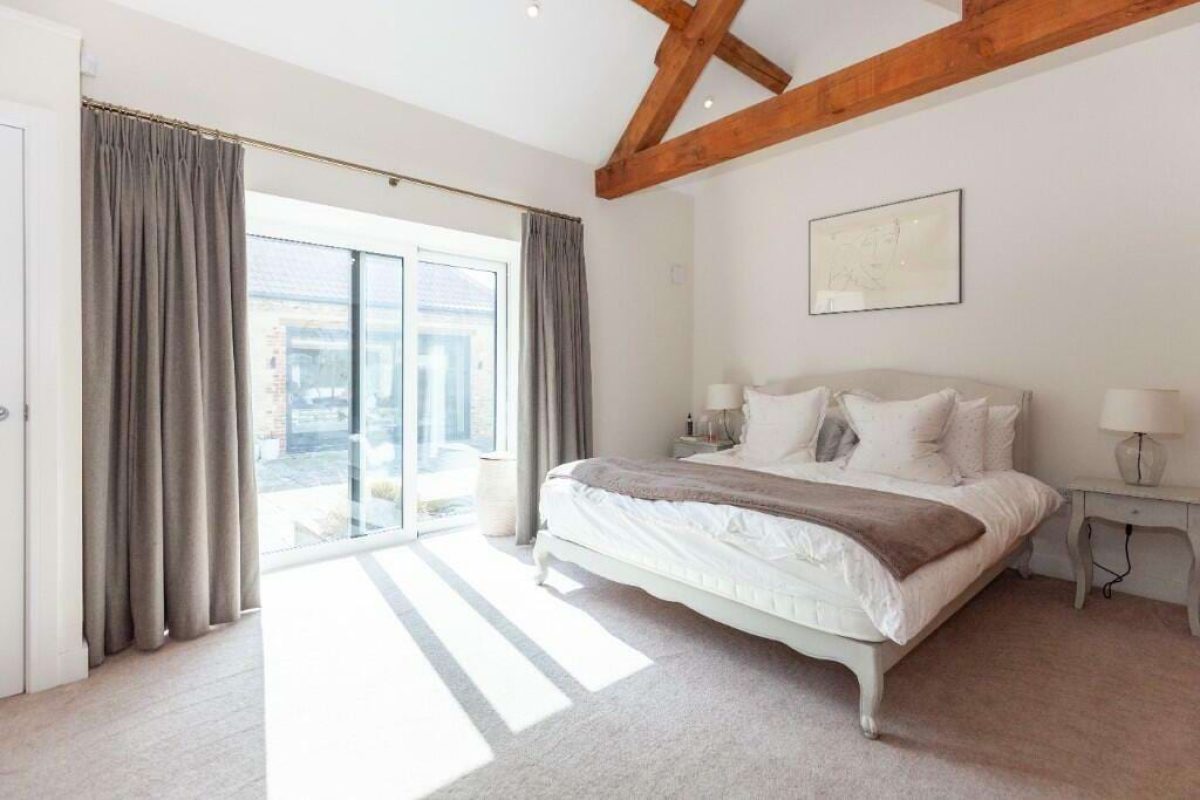
Bedroom at Hordley Farm Barns with a double bed, oak trusses and full-height glazing
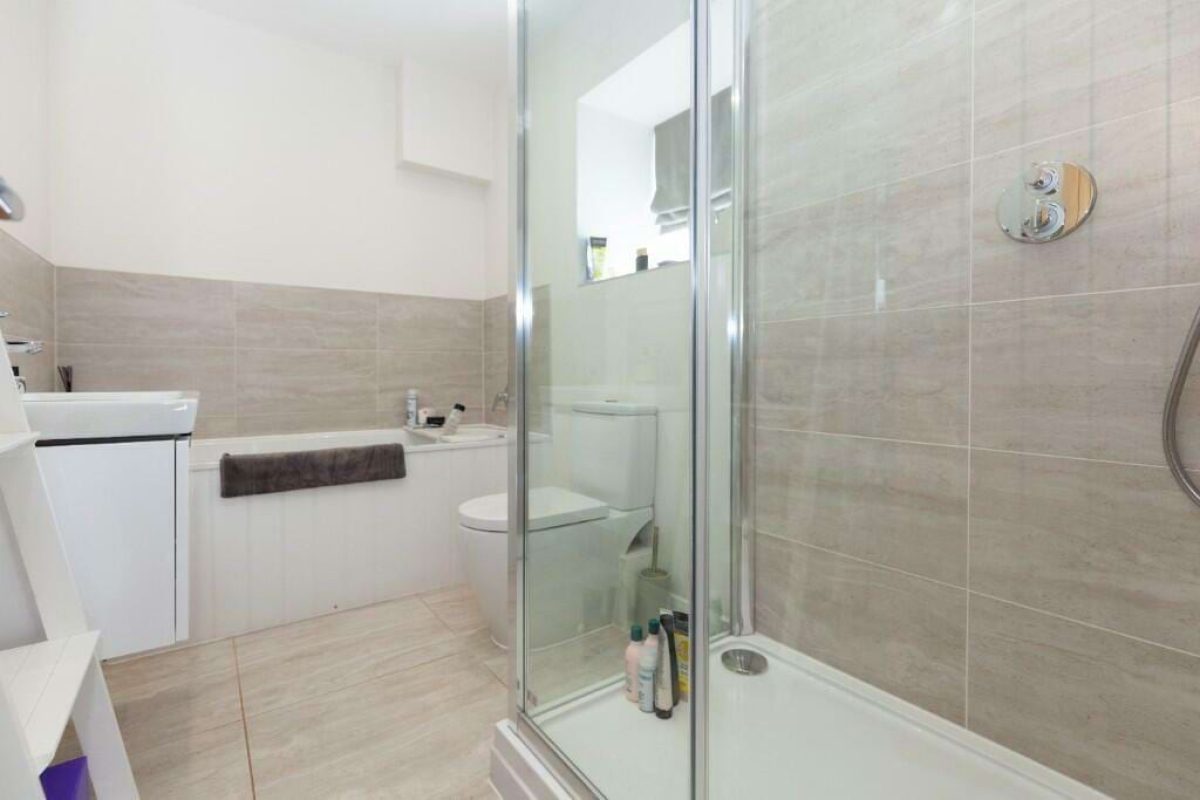
Bathroom at Hordley Farm Barns with a walk-in shower and a bath
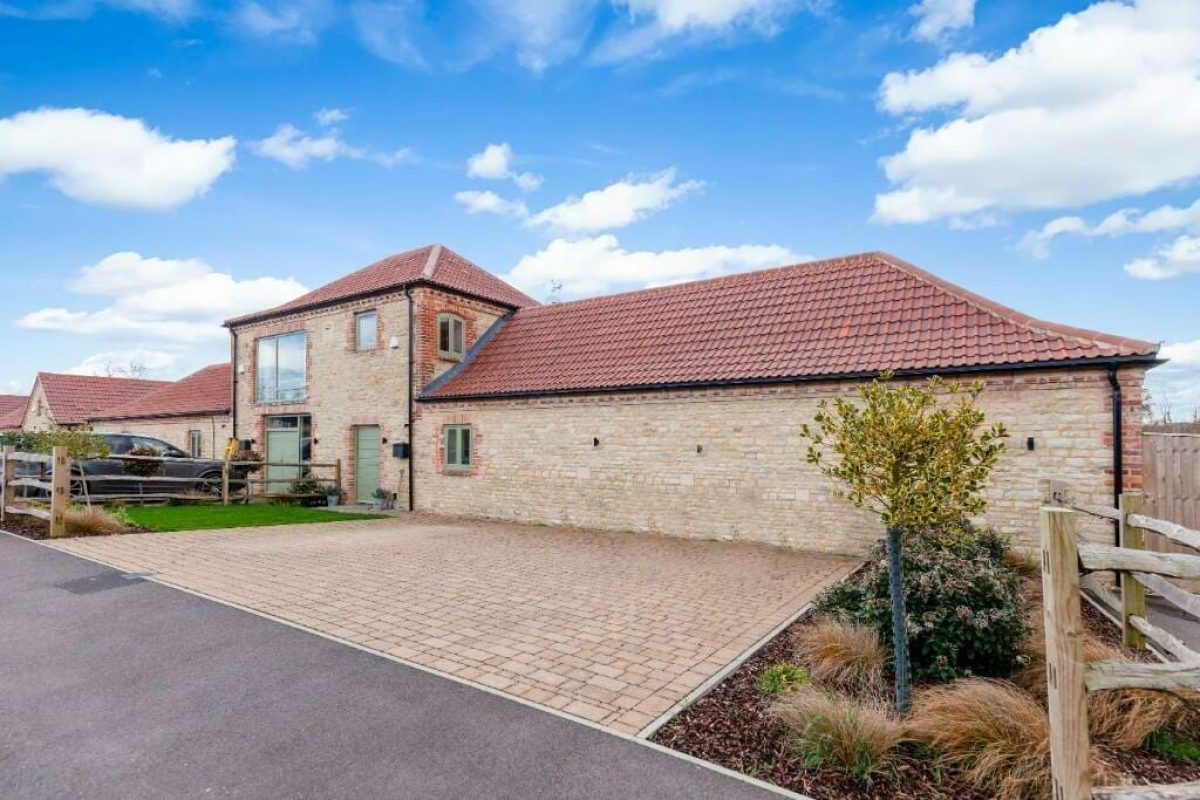
Littleworth Barn, a brick and stone barn conversion with a tiled roof behind a block-paved drive
The paved courtyard at Hordley Farm Barns, enclosed by single-storey stone and brick barns with large windows
Kitchen at Hordley Farm Barns with a long island under a vaulted ceiling with exposed oak trusses
Living room at Hordley Farm Barns with grey sofas, oak trusses and sliding doors onto the courtyard
Bedroom at Hordley Farm Barns with a double bed, oak trusses and full-height glazing
Bathroom at Hordley Farm Barns with a walk-in shower and a bath
Littleworth Barn, a brick and stone barn conversion with a tiled roof behind a block-paved drive

Hordley Farm Barns

2 Bedrooms

2 Bathrooms

Double car port

This is a charming two-bedroom semi-detached barn conversion with a stone, brick, and timber construction. It features a delightful open-plan living area with a kitchen/breakfast space, a vaulted ceiling and wood burner.


The glass hallway connects to a WC, laundry room, and two double bedrooms, each with an en-suite bathroom and built-in wardrobes, while an additional small bedroom upstairs can serve as a study.


The property also offers parking for two cars and a courtyard garden with paved and lawn areas, adorned with various shrubs and plants.

CGIs and photography may not be representative of the property type or the specification. Please ask our property team for more information.
Price on enquiry